Back to Projects
Building Construction
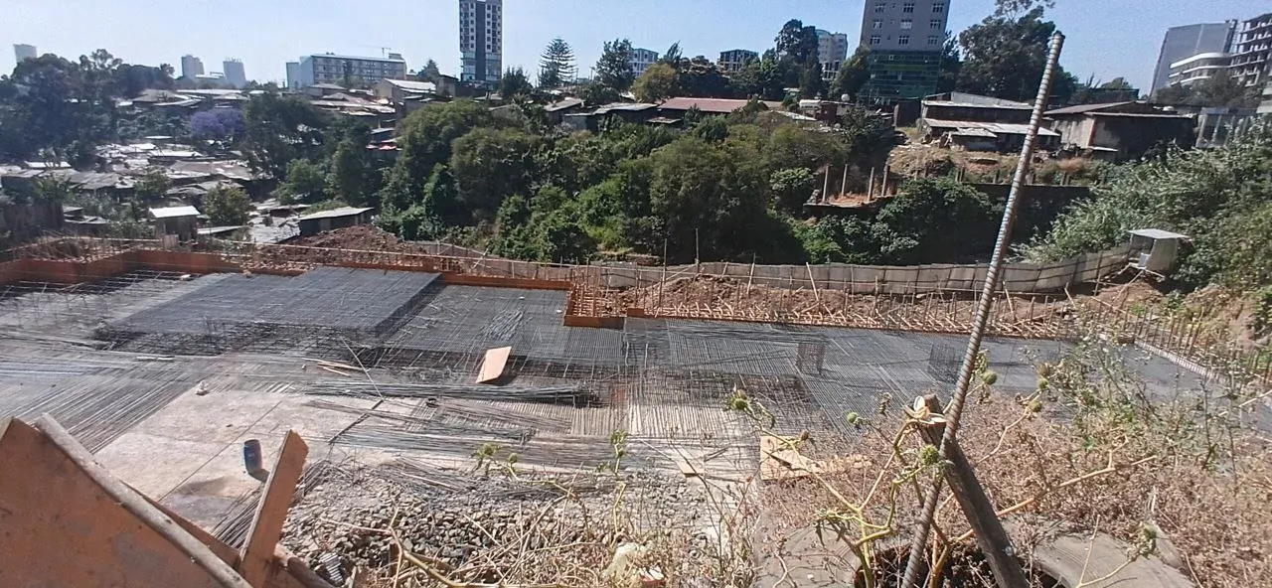
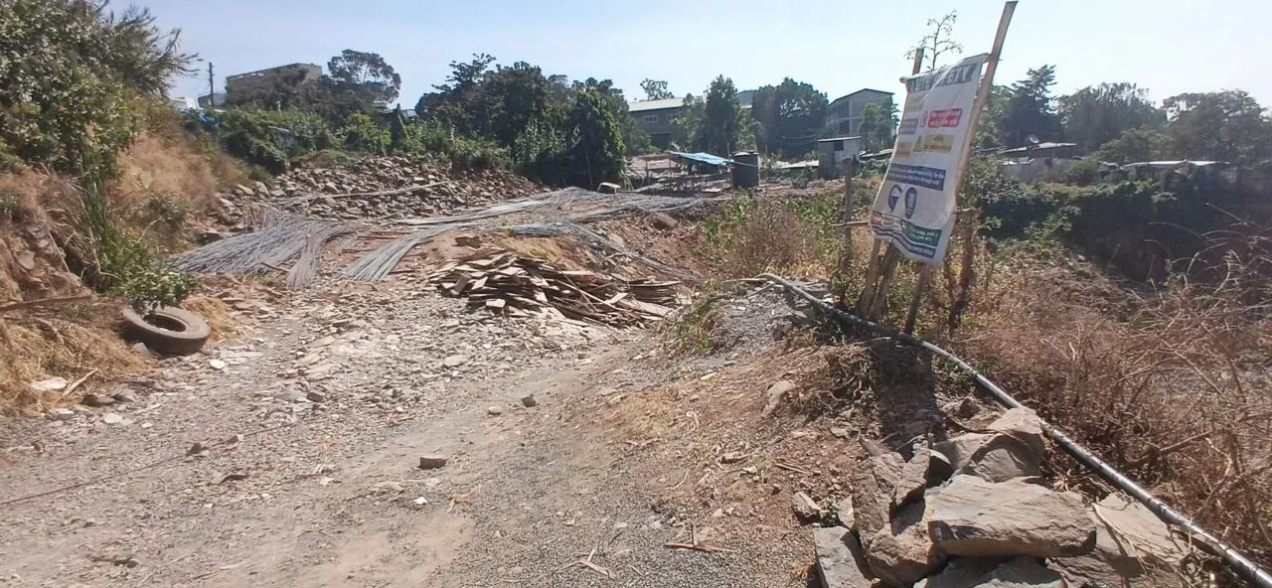
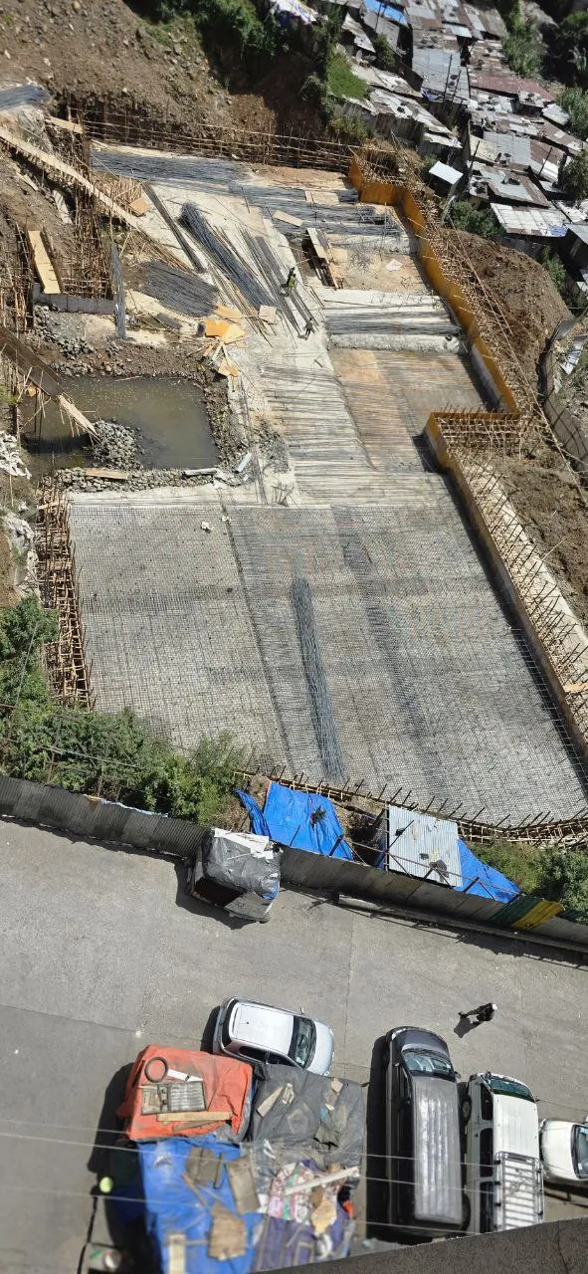
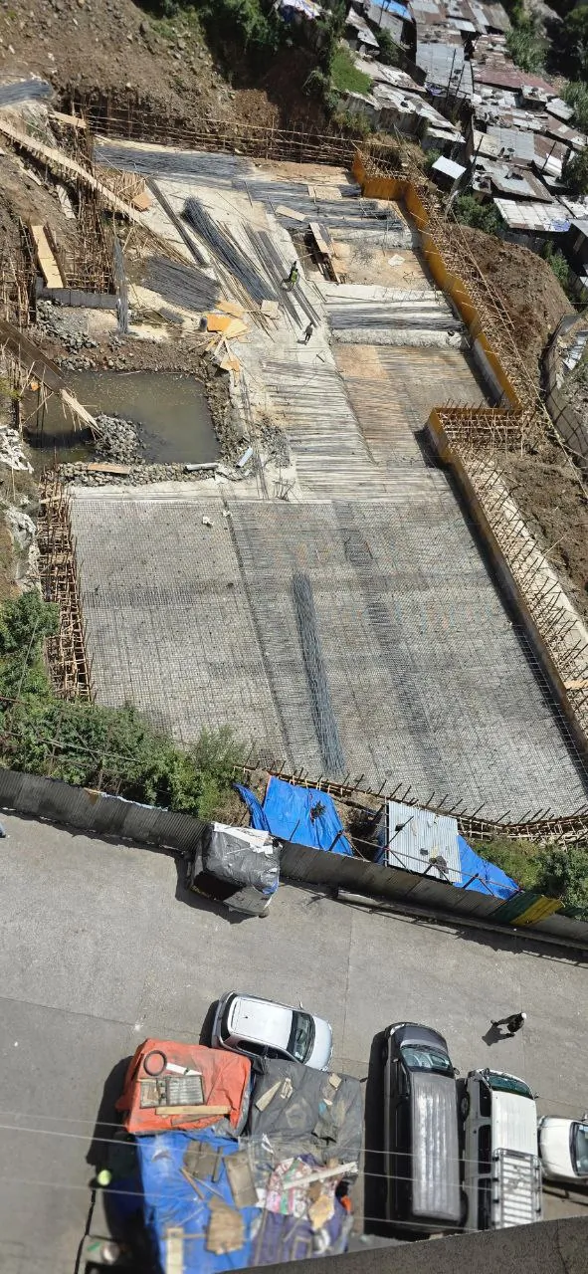
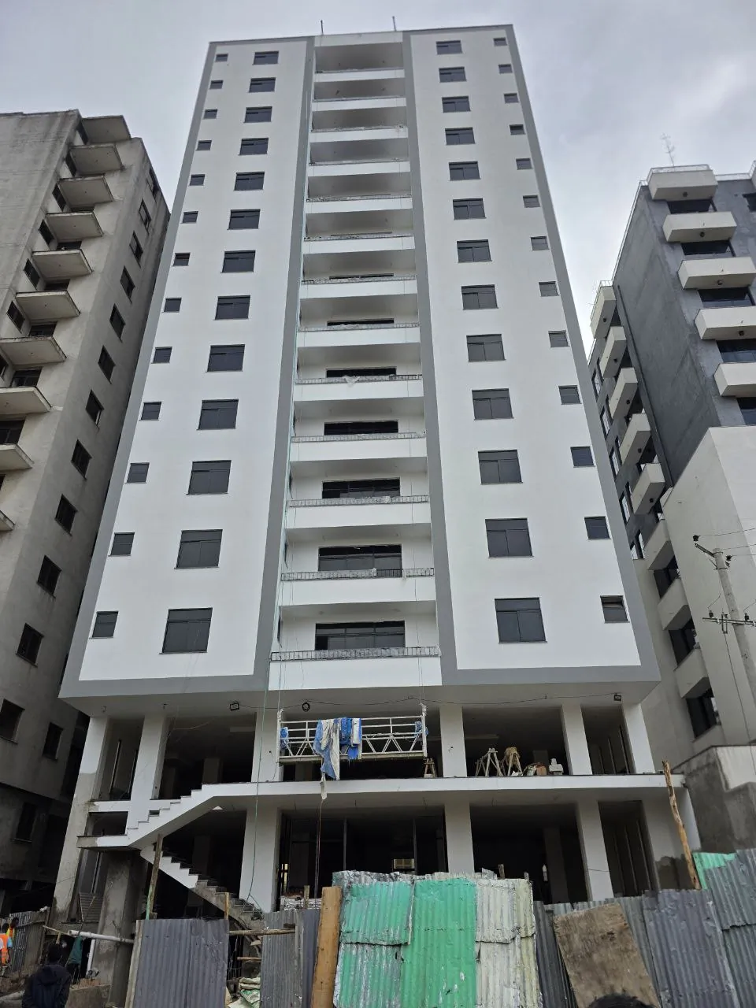
4B+G+11+T Hospital Building
Client
Teklehaimanot General Hospital
Location
Addis Ababa
Year
2024
Category
Building Construction
Project Scope
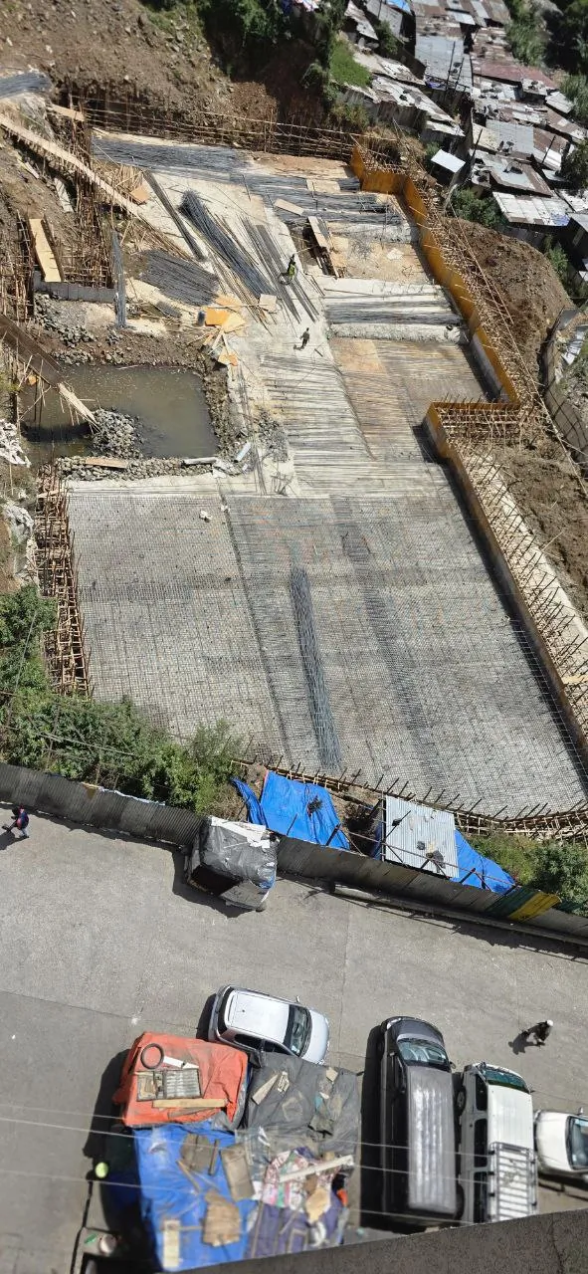
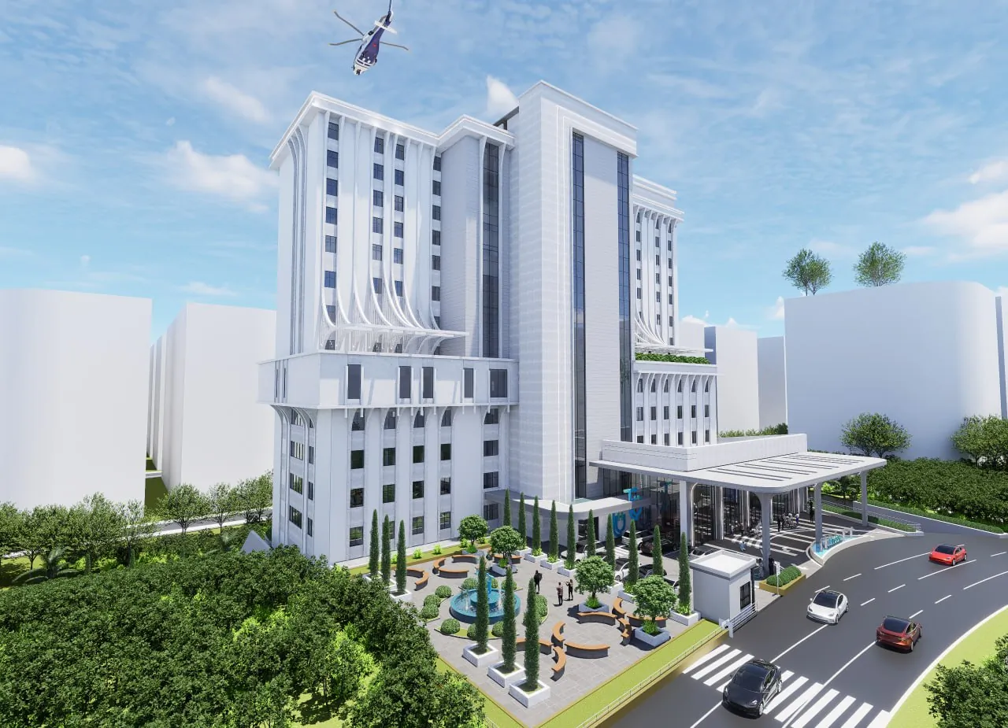
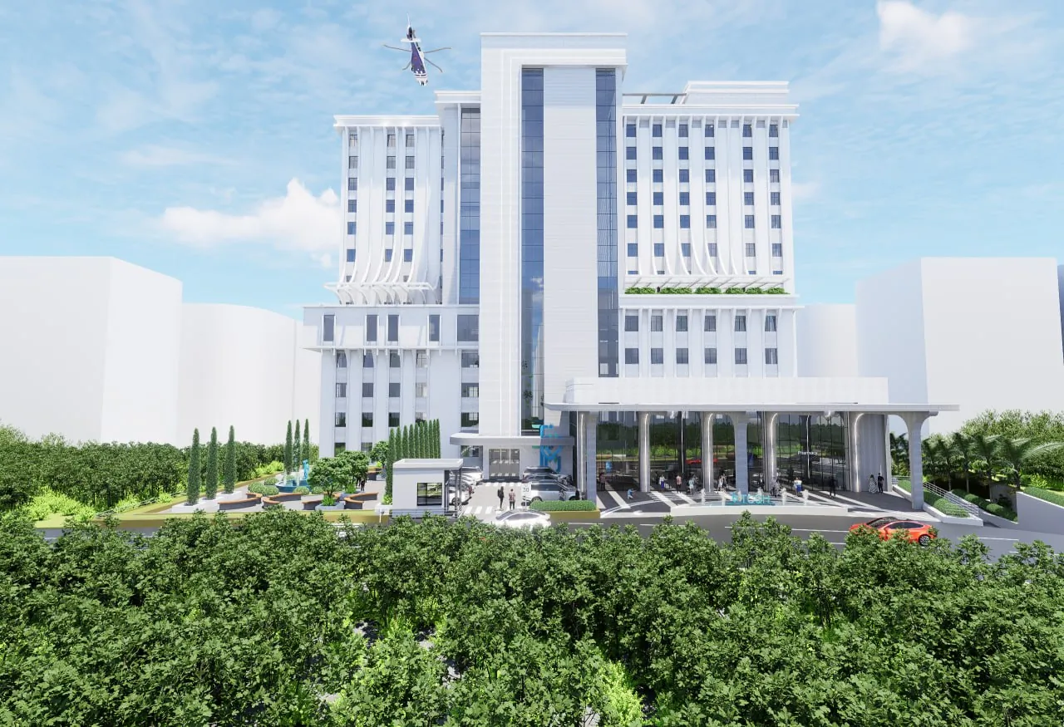
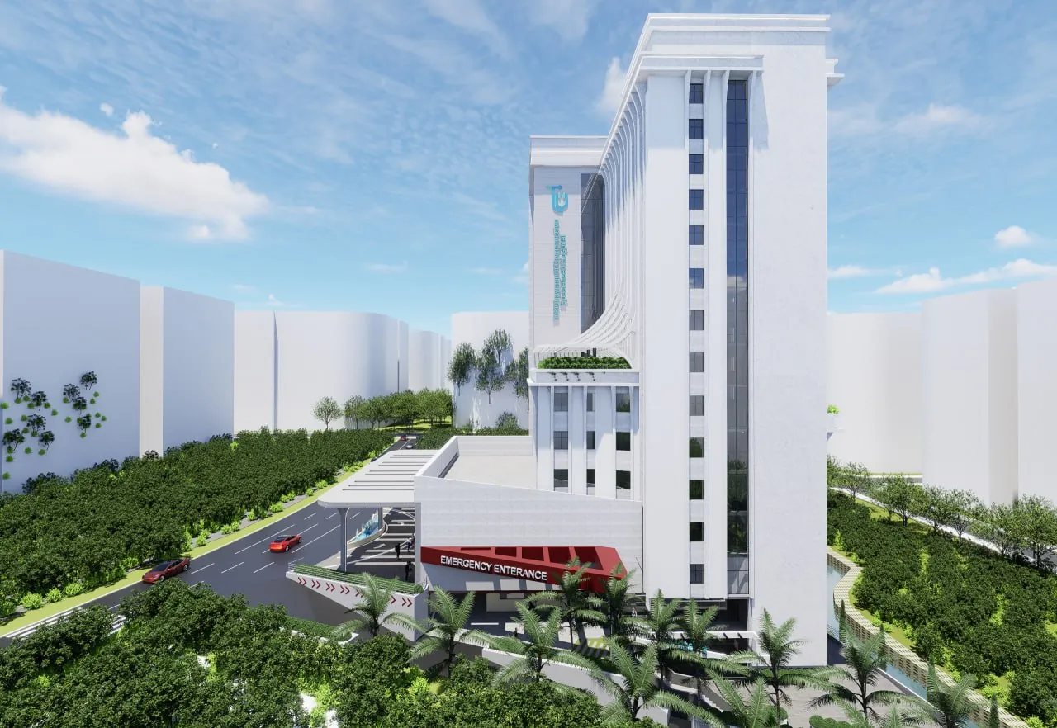
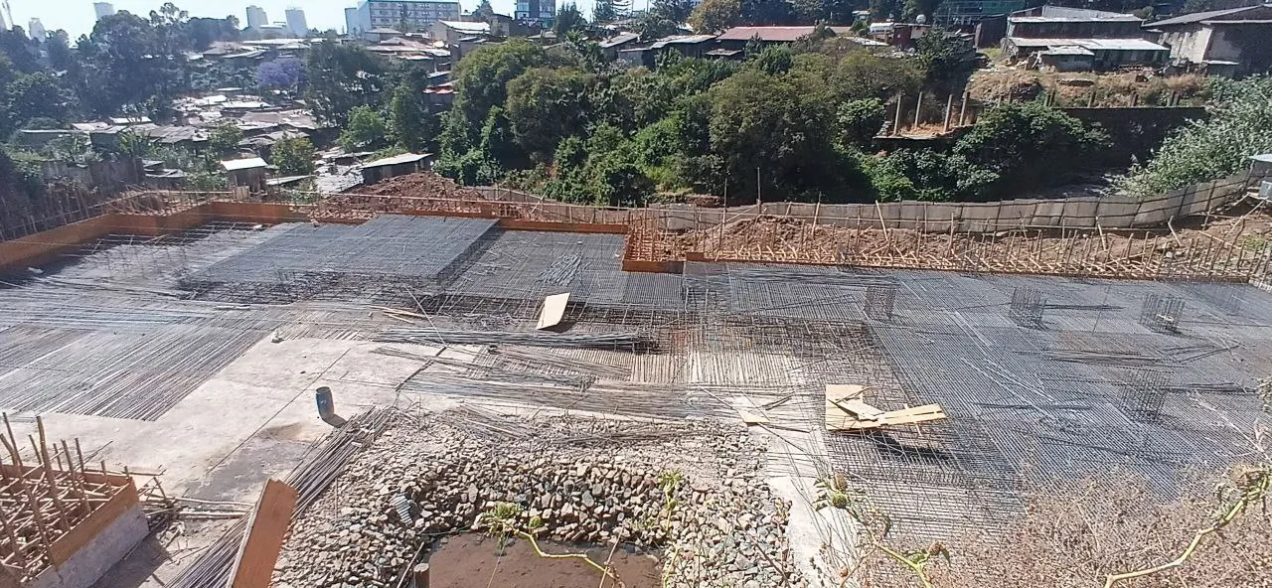
Construction of a 4-basement, ground plus 11-story hospital building with rooftop, including specialized medical infrastructure such as operating theaters, ICU wings, and diagnostic centers.
The Teklehaimanot General Hospital expansion is among our most technically demanding projects. Healthcare construction requires adherence to strict codes for hygiene, ventilation, structural integrity, and specialized MEP systems.
Project Highlights
- Structure: 4 Basements + Ground + 11 Floors + Rooftop
- Type: Institutional (Healthcare)
- Specializations: Operating theaters, ICU, radiology suites
- Standards: Designed to international healthcare facility codes
Our engineering team coordinated closely with medical equipment consultants to ensure that structural provisions, power redundancies, and HVAC specifications met the stringent requirements of a modern hospital.
Visuals