Back to Projects
Building Construction
2B+G+15+T Mixed-Use Building
Client
GA Real Estate
Location
Around Bisrate Gebreal, Addis Ababa
Year
2024
Category
Building Construction
Project Scope
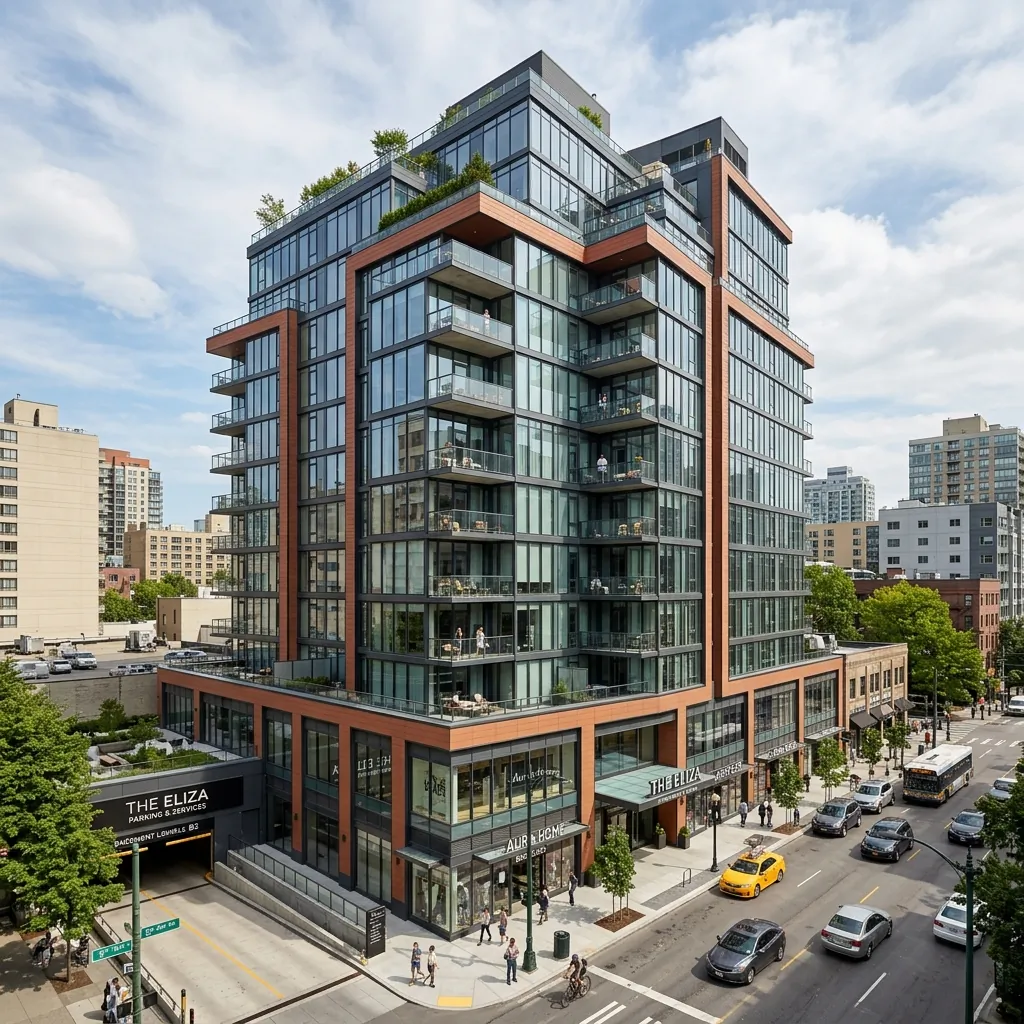
Design and construction of a 2-basement, ground plus 15-story mixed-use tower with rooftop amenities. One of the tallest residential-commercial builds in the Bisrate Gebreal district.
This landmark mixed-use development for GA Real Estate stands as one of our flagship projects. The 2B+G+15+T structure combines residential apartments on the upper floors with commercial retail and office space on the lower levels.
Project Highlights
- Structure: 2 Basements + Ground + 15 Floors + Rooftop
- Type: Mixed-Use (Residential & Commercial)
- Foundation: Deep pile foundations engineered for the local soil conditions
- Structural System: Reinforced concrete frame with shear walls
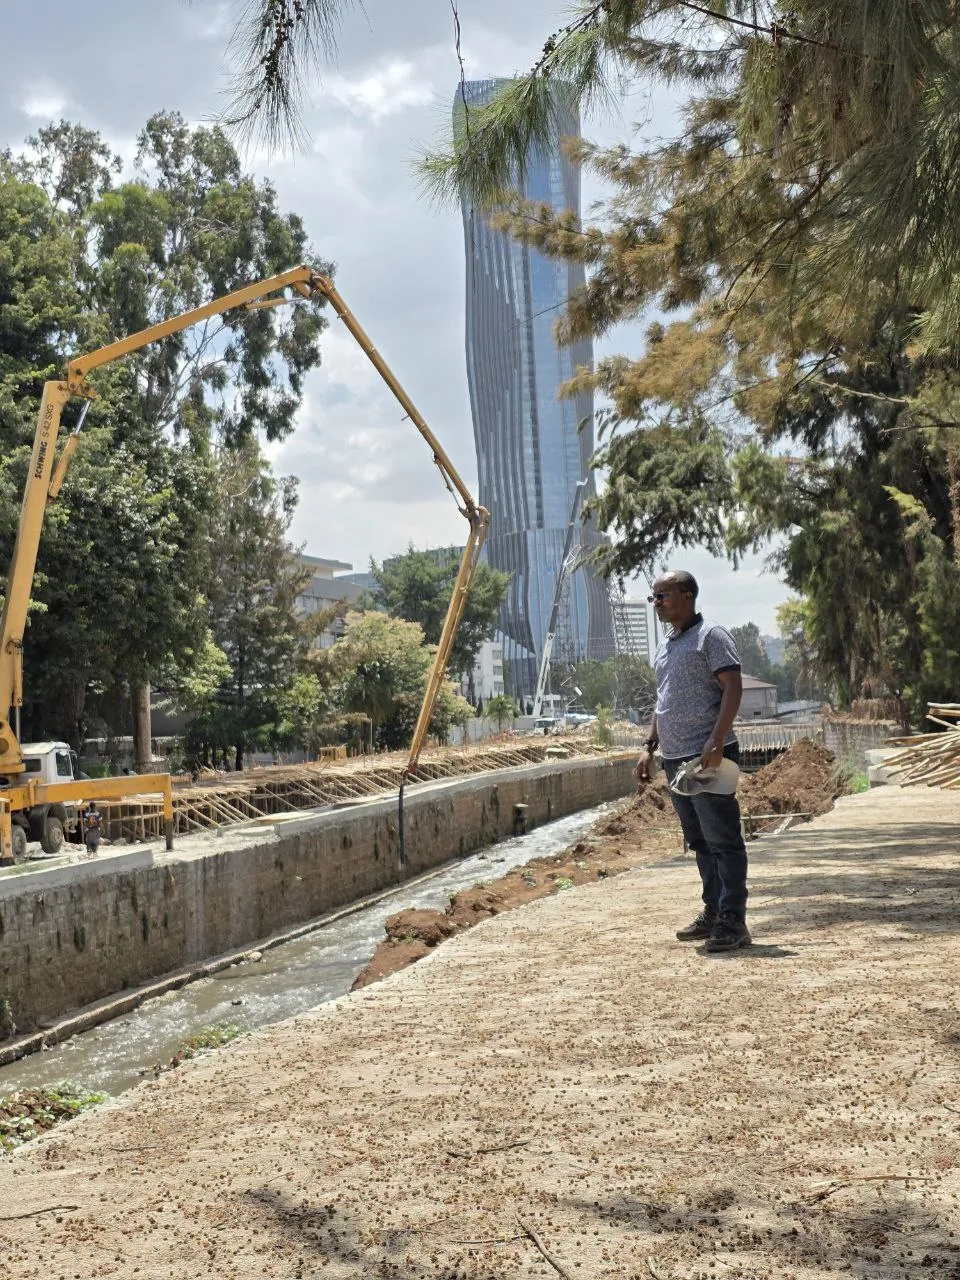
The project demanded precision engineering given the tight urban site and the height of the structure. Our team deployed advanced formwork systems and maintained strict quality control throughout every pour.
Visuals